


Concept study 01Contemporary hillside residence, concept study
Hillside Walnut Residence
Overview
The idea behind the room
- Status
- Design concept study
- Palette
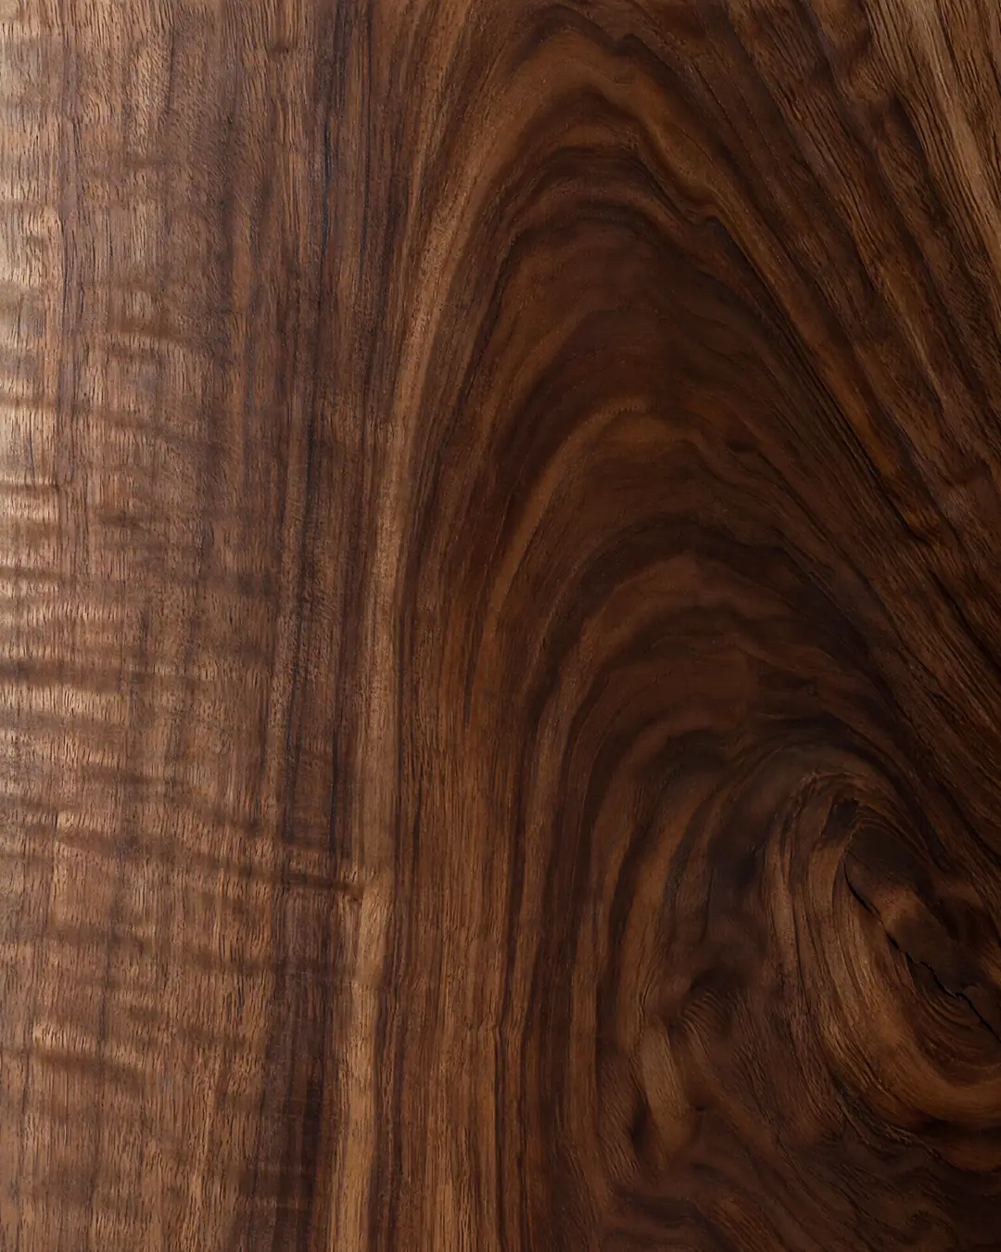
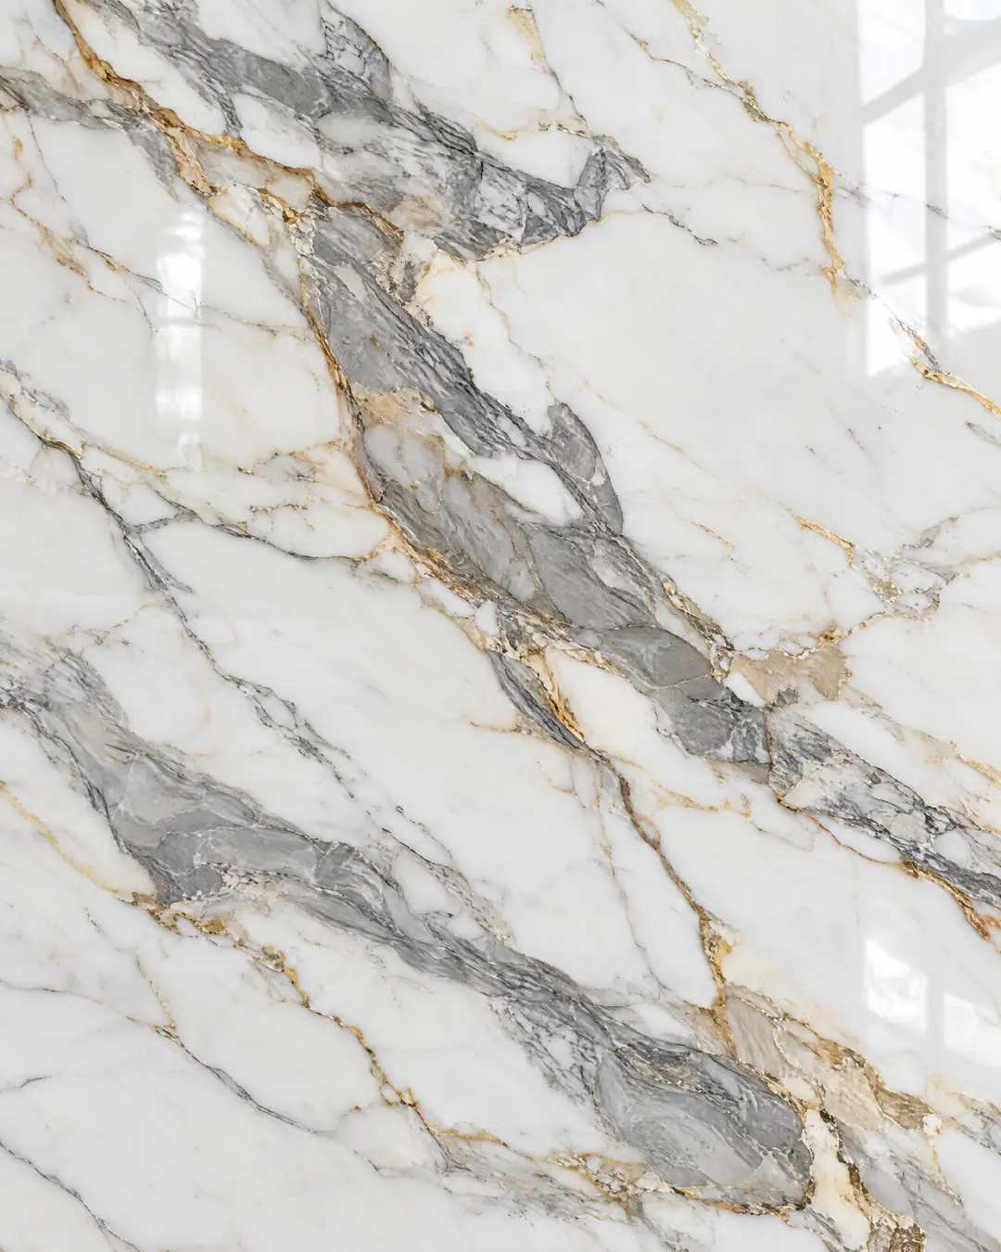
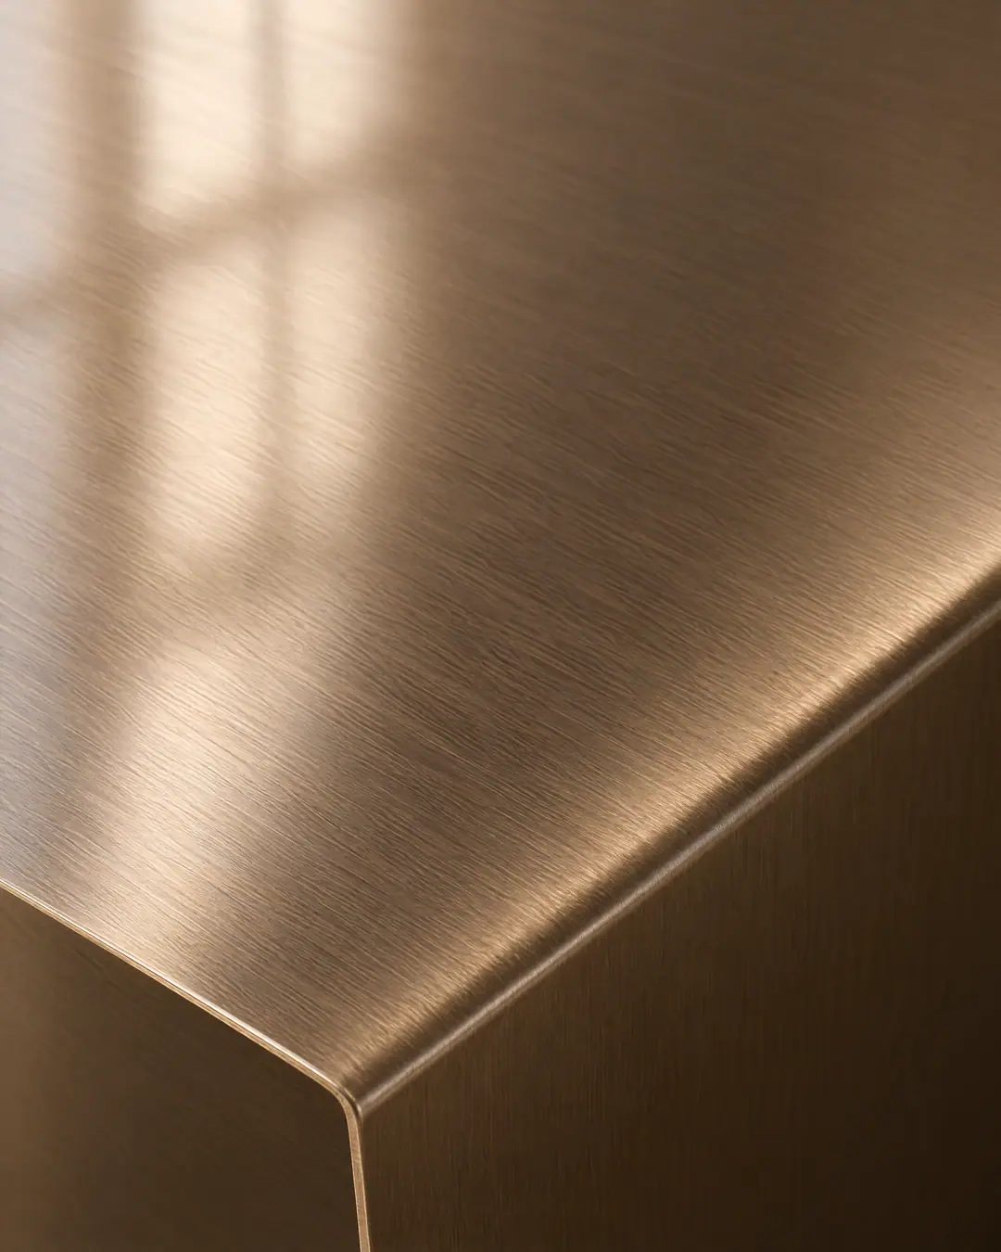
- Smoked walnut, Calacatta Oro marble, Brushed bronze, Clear glass
This is a design concept study, not a completed commission. It explores how a kitchen in a hillside home might answer to the view: smoked walnut cabinetry, a Calacatta Oro marble island, and bronze-framed glass cabinets arranged so the long window wall stays open and the room reads as one calm composition from the living area.
We use studies like this to show the direction and level of finish we work toward. Every choice here (the grain on the walnut, where the marble veining lands, how a butler's pantry absorbs the working clutter) is the kind of decision we'd make with a client on a real project, tuned to their house and the way they cook.

Design details
The View Sets the Layout
Tall cabinetry stays on the solid walls, so nothing crowds the glazing. The island runs parallel to the windows, which turns the cook toward the view and puts the marble in the best daylight. Under the windows, base cabinets stay low and drawer-led, with no wall units above.
Bronze-Framed Glass as a Lighter Wall
Where the plan needs display storage, slim bronze frames hold clear glass in place of solid doors. The profile is the whole point. A heavy frame would turn the cabinet into a block; a fine one lets the walnut interior and the light inside it do the work, with the fixtures planned into the shelving so they sit out of sight.
A Butler's Pantry That Takes the Mess
Just off the main kitchen, the pantry carries the small appliances, a second sink, and open shelving for everyday dishes, so the main room can stay clear. Plan the aisle at 42 inches for one person working; if two people will use it at once, 48 inches is the figure to hold.
Materials
The palette, up close


Craftsmanship worth noticing
- Walnut door and drawer fronts sequenced from the same flitch, so the grain runs continuously across each run of cabinetry.
- The island slab laid out on the full stone before cutting, placing the strongest veining on the long face where the view and the light both land.
- Marble specified honed, not polished, which makes the etch marks lemon and wine will eventually leave far less visible.
- Frames, pulls, and hinges drawn in one bronze finish family, so the metal reads as a single deliberate decision.


Talk through this direction
Every study is a starting point. Tell us about your home and we'll show how a palette like this would adapt to it.
Schedule a consultation