


Concept study 02Light-filled garden-facing residence, concept study
Garden Light Kitchen
Overview
The idea behind the room
- Status
- Design concept study
- Palette
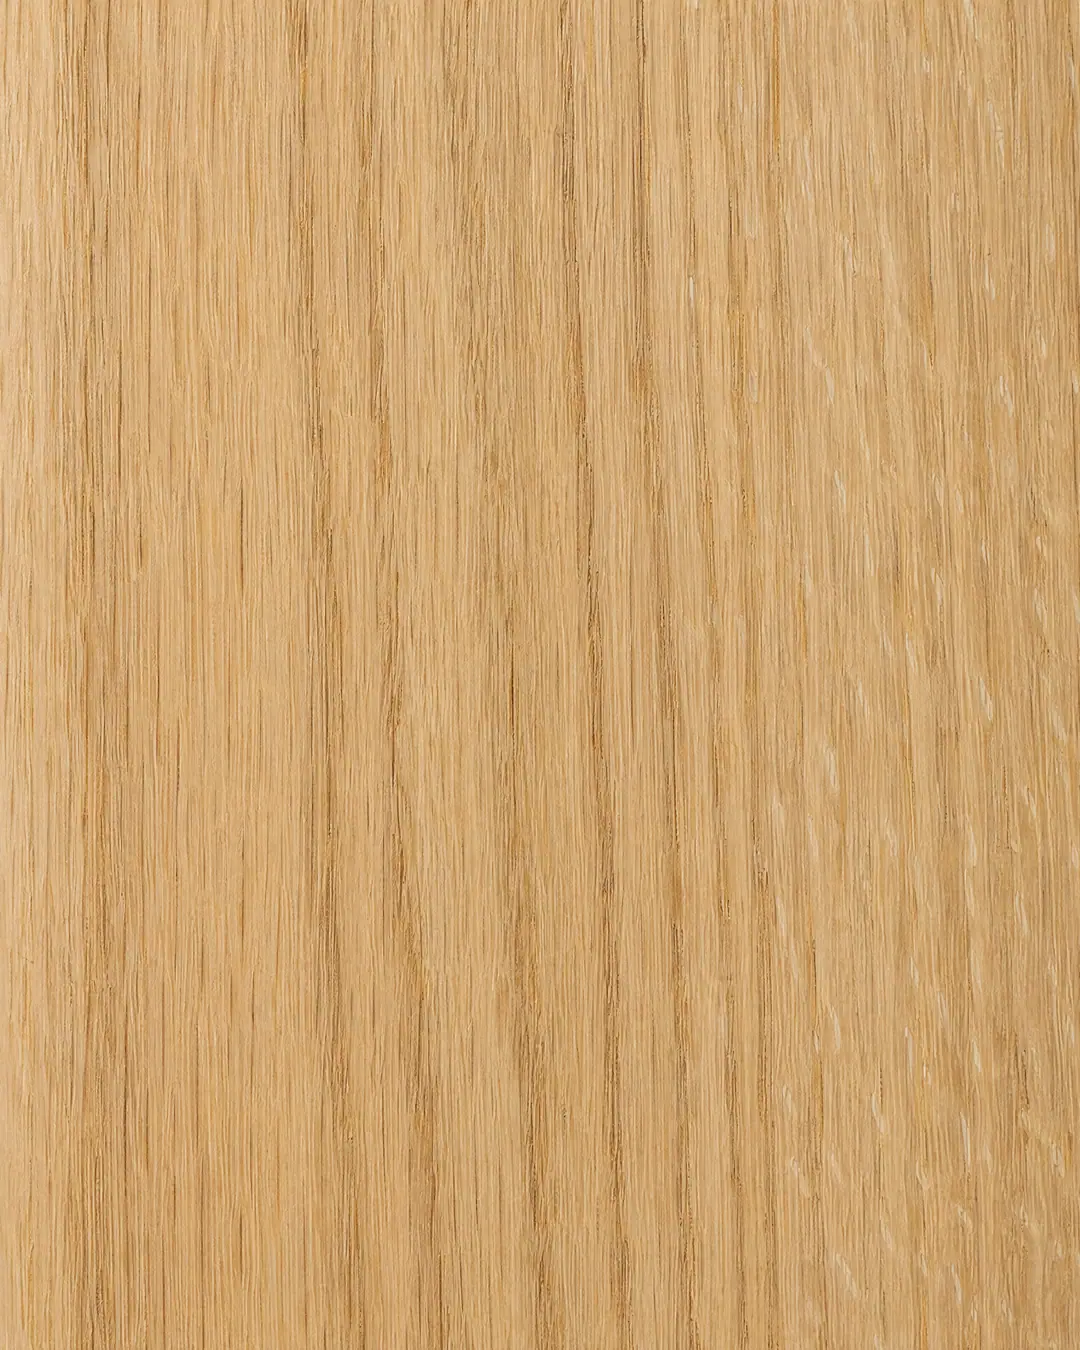
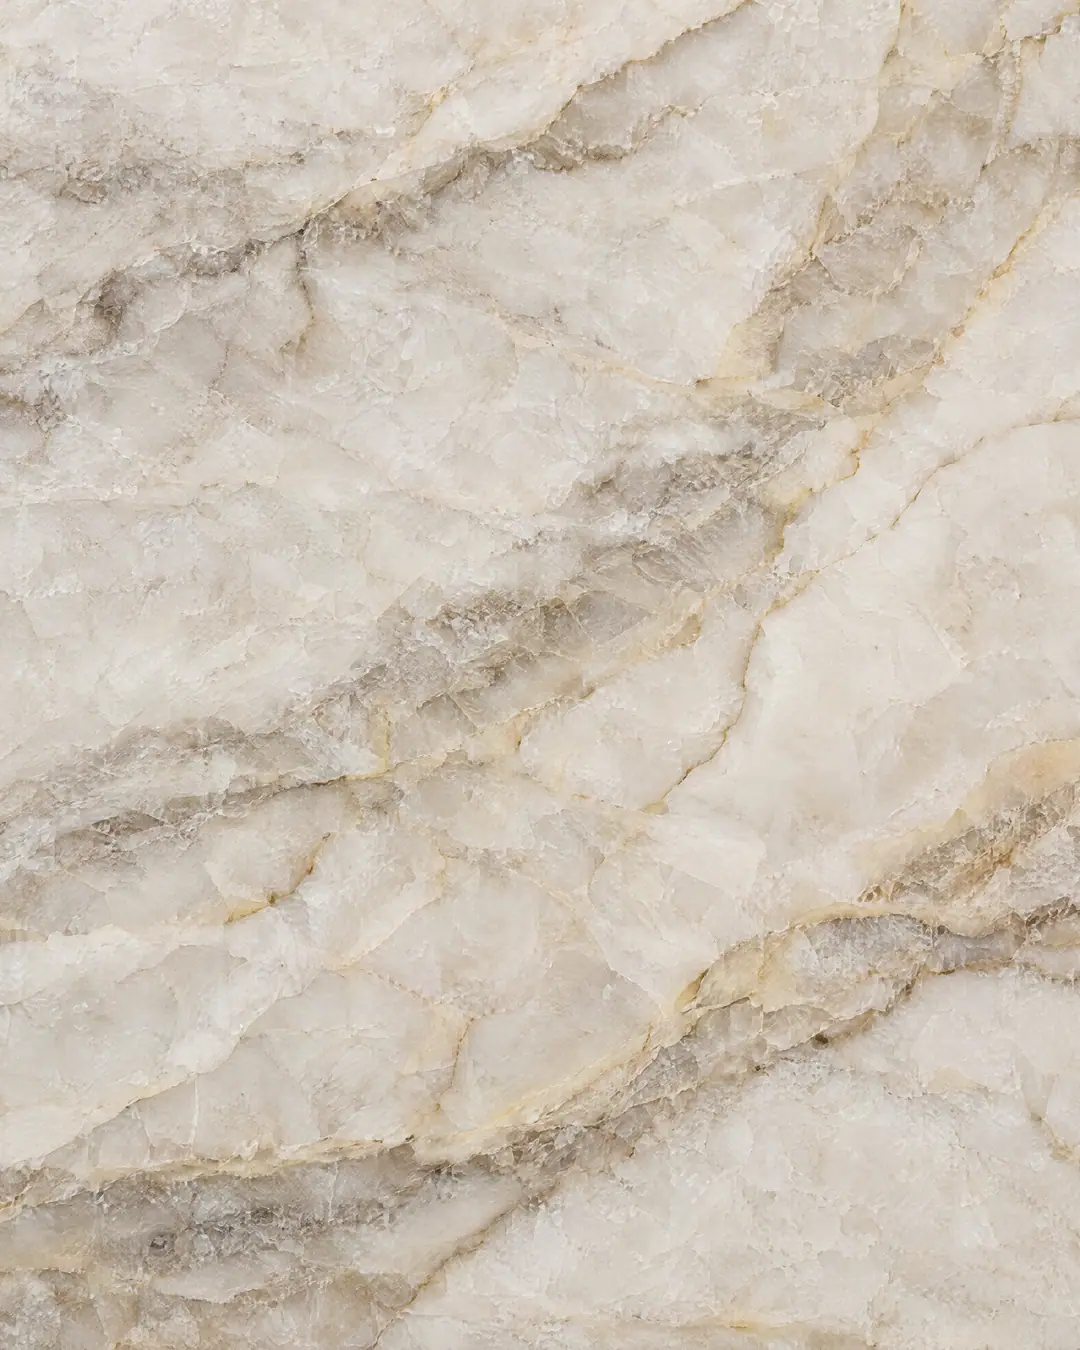
- Soft ivory, Rift white oak, Taj Mahal quartzite, Warm plaster
Garden Light Kitchen is a concept study: a design direction drawn to show a standard of finish, not a record of a finished room. It imagines a family kitchen opening onto a garden, with soft-ivory painted cabinetry, a rift white oak island, Taj Mahal quartzite, a hand-finished plaster hood, and a breakfast banquette tucked into the corner where the morning light falls.
The mood is gentle. The planning underneath it is exact, because painted cabinetry exposes every uneven gap, quartzite has to be chosen slab by slab, and a banquette only feels comfortable when its dimensions are right to the inch. This study shows the level of thought we'd bring to each of those points on a real kitchen.

Design details
A Plaster Hood That Hides Real Ventilation
The hood reads as a soft, sculptural mass, but inside sits a ventilation insert sized to the range. Plaster goes over a framed shell. The design keeps a clear path to the insert's filters and controls, and holds the mounting height above the cooktop that the appliance maker specifies.
Rift White Oak to Warm the Ivory
An all-painted kitchen can feel cool. Rift-sawn white oak on the island adds warmth without busy grain: sawing the log at a steep angle to the growth rings gives straight, quiet lines and avoids the ray fleck you see in quarter-sawn stock. Fluted oak on the island ends adds texture you notice by hand as much as by eye.
A Banquette Sized for Lingering
Comfort comes down to a few numbers. A seat around 18 inches high pairs with a standard 30-inch table, and a seat depth of roughly 18 to 20 inches in front of the back cushion lets people sit upright instead of perching. Drawers in the bench base turn the corner into storage for linens.
Materials
The palette, up close


Craftsmanship worth noticing
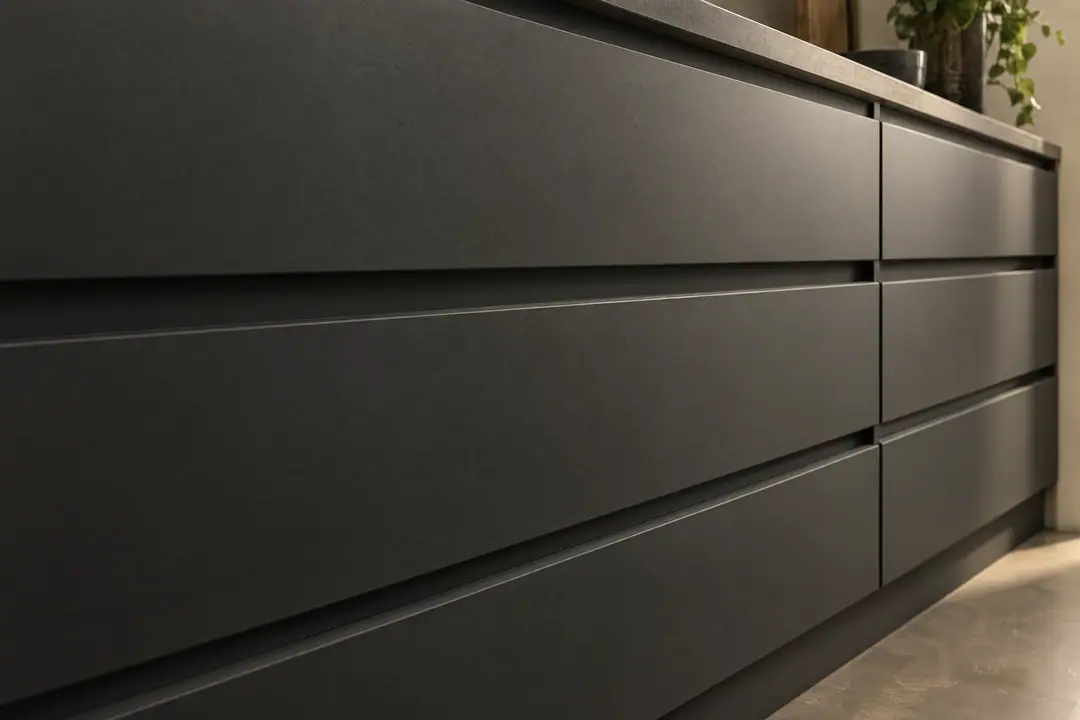
- A low-sheen painted finish that keeps the ivory soft in daylight and lets small touch-ups blend in.
- Quartzite chosen slab by slab, with the veining planned to flow from the countertop up into the backsplash.
- Even gaps around every painted door, because a reveal that wanders by a millimeter is obvious on a pale, flat surface.
- Fluted oak panels cut so each reed meets the next cleanly at the panel edges.


Talk through this direction
Every study is a starting point. Tell us about your home and we'll show how a palette like this would adapt to it.
Schedule a consultation